
Handy calculators.
Raked fence calculator
Timber sleeper cut calculator
RakeCalc Colorbond®
Quick Presets:
Panel Dimensions
Millimeters (mm)
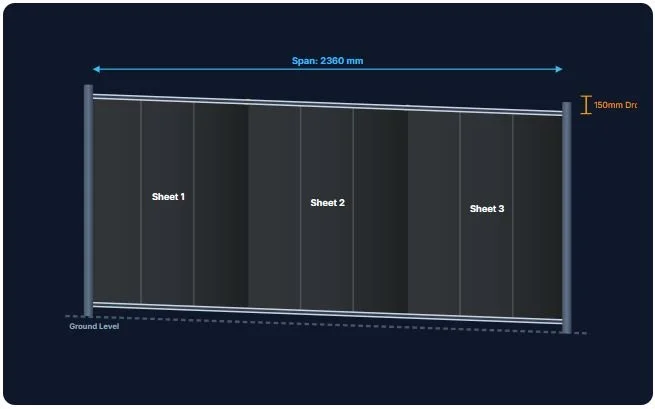
2360 mm
Standard bay widths are 2360mm (3 sheets) or 3100mm (4 sheets).
0 mm
Difference in ground height between left post and right post (e.g. 150mm).
Installation Method
Monument®
Visual Panel Preview
Dynamic scale diagram of raked fence panel
Cut Line
Drop Step
Cut Drop / Sheet
0.0 mm
Across sheet width
Rake Cut Angle
0.00°
From horizontal
Sloped Rail Length
2360.0 mm
+0.0mm vs flat rail
Panel Area
4.22 m²
Total coverage
Sheet-by-Sheet Cut List
Method A: Trim identical angle on every sheet & slide down
| Sheet # | High Edge Cut | Low Edge Cut | Bottom Slide Drop | Cut Instruction |
|---|
Tradie Tip for Method A:
Measure and cut Sheet 1 first. Then lay Sheet 1 directly on top of Sheet 2 and Sheet 3 as a stencil to trace and cut the exact same angle on all sheets!
SleeperCalc Sleeper Slope
Orientation:
Quick Tapers:
Dimensions & Specs
mm
1.2m
2.4m (Standard)
3.6m
mm
mm
mm
mm
Final Cut Length
2390 mm
Post gap minus clearance
Bottom Cut Angle
2.39°
From horizontal
Bottom Cut Length
2402.1 mm
Along site cut line
End Cuts off Cut Edge
90.0°
Plumb vertical ends
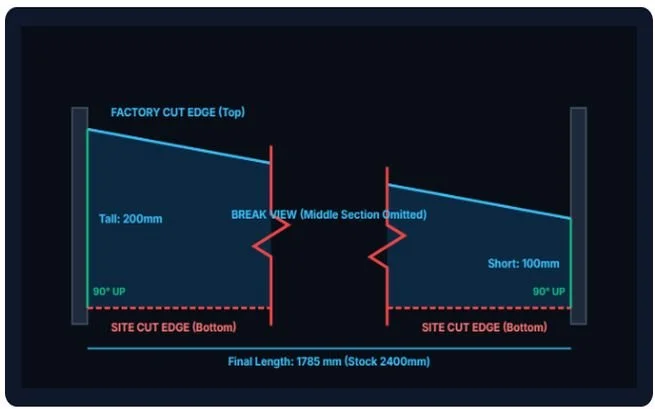
Visual Sleeper Preview
Technical break-line view for enhanced clarity & proportions
Finished Sleeper Body
Red Break Zig-Zag Lines
90° End Cut
Correct On-Site Marking Workflow
On-Site Cut Sheet & Summary
Ready for Saw TableRetaining Wall Sleeper Slope Cut Sheet - Generated via SleeperCalc
Please double-check measurements on site before cutting timber sleepers.